
Fitted storage in London.
Wardrobes, alcove cupboards and shelving designed around the space you have and the things you need to store.
Storage around everyday life
A wardrobe needs to work for your clothes. An alcove cabinet needs to fit the recess. Under-stairs cabinetry can make use of a sloping space without closing off the room. We can discuss the layout, access and finish before agreeing the build.
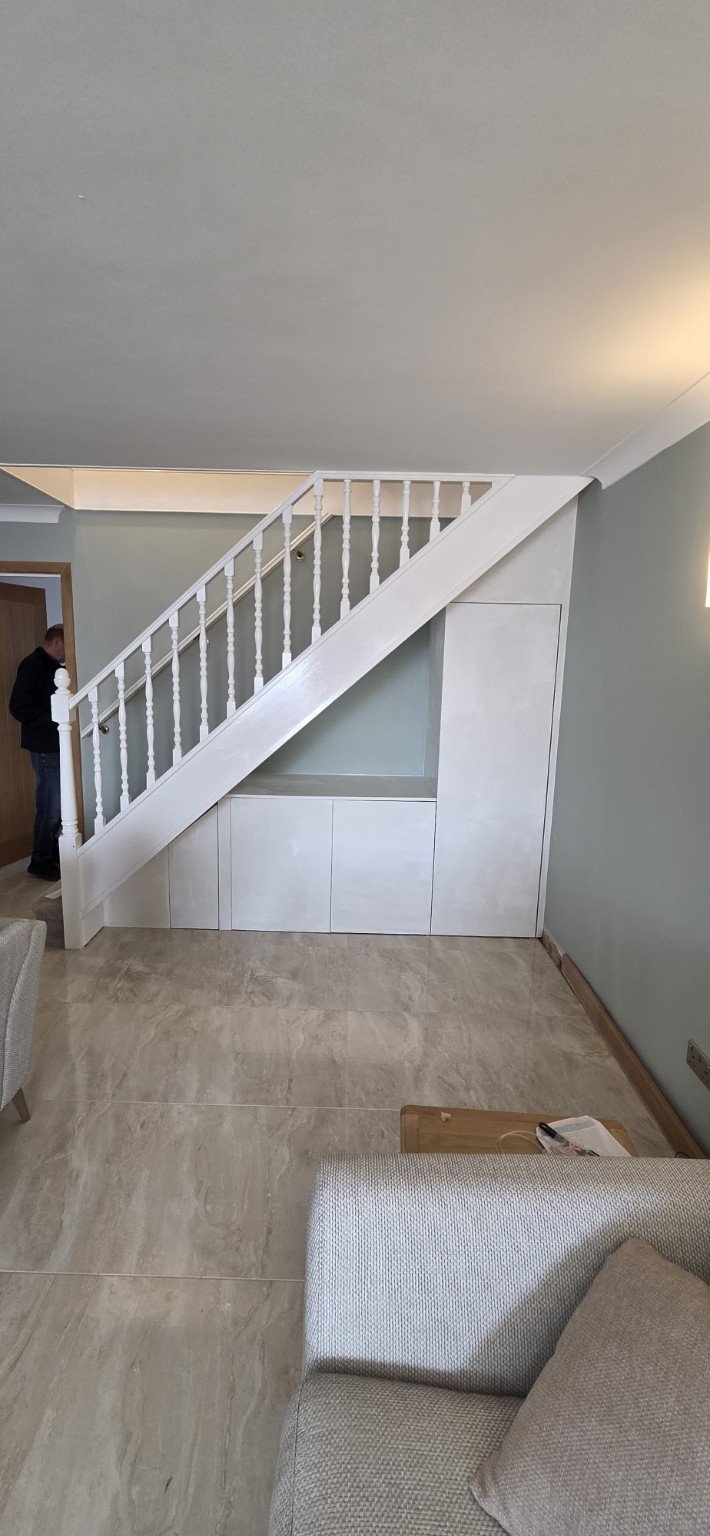
A family’s under-stairs storage
After moving into a new house, this customer wanted room for long coats and the children’s shoes. I built a tall cupboard, lower cabinets and a small triangular door, while keeping an exposed triangular section so the room felt open. Read the project story ↗
Bespoke builds and adapted furniture
Some jobs call for cabinetry made to suit the space. Others can use ready-made furniture adapted for a fitted appearance. The shelving project in my gallery uses IKEA units, chosen to meet that customer’s brief. We can compare approaches for your home.
Planning your storage
Send the approximate dimensions, photographs and a description of what needs to fit inside. For wardrobes, mention hanging space and shelving; for under-stairs storage, mention coats, shoes or other larger items.
Where I work
Based in East London, near Canary Wharf, I cover East, North and South London, Essex and Kent. Send your postcode so I can confirm coverage for your job.
Let’s talk about your space
Send photographs, your postcode and a brief description of what you have in mind. Mention whether you already have materials and any timing requirements.